Not Found
Parkloft877 Island Ave 203San Diego, CA 92101

Mortgage Calculator
Monthly Payment (Est.)
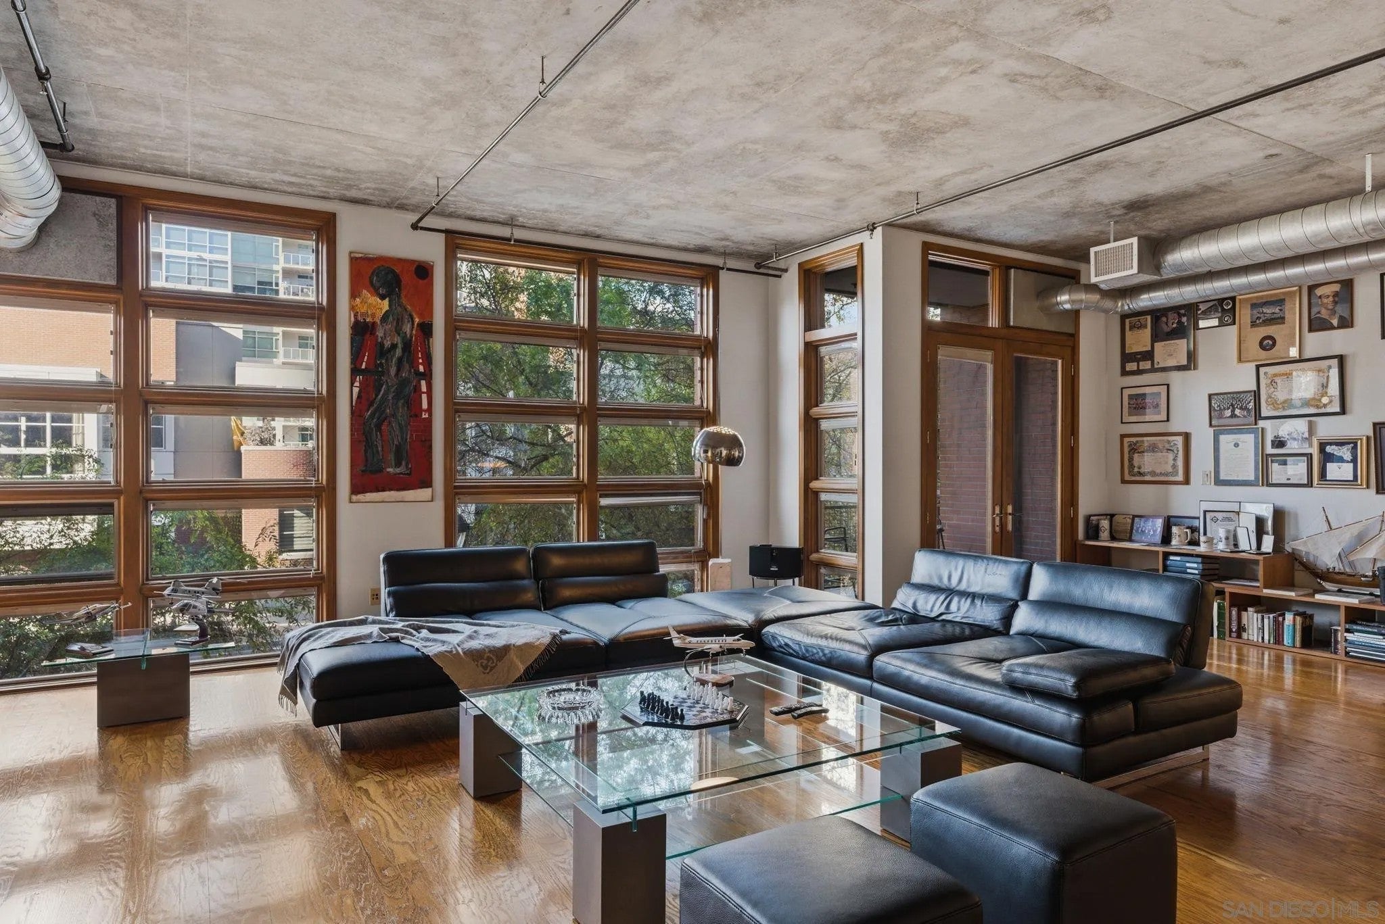
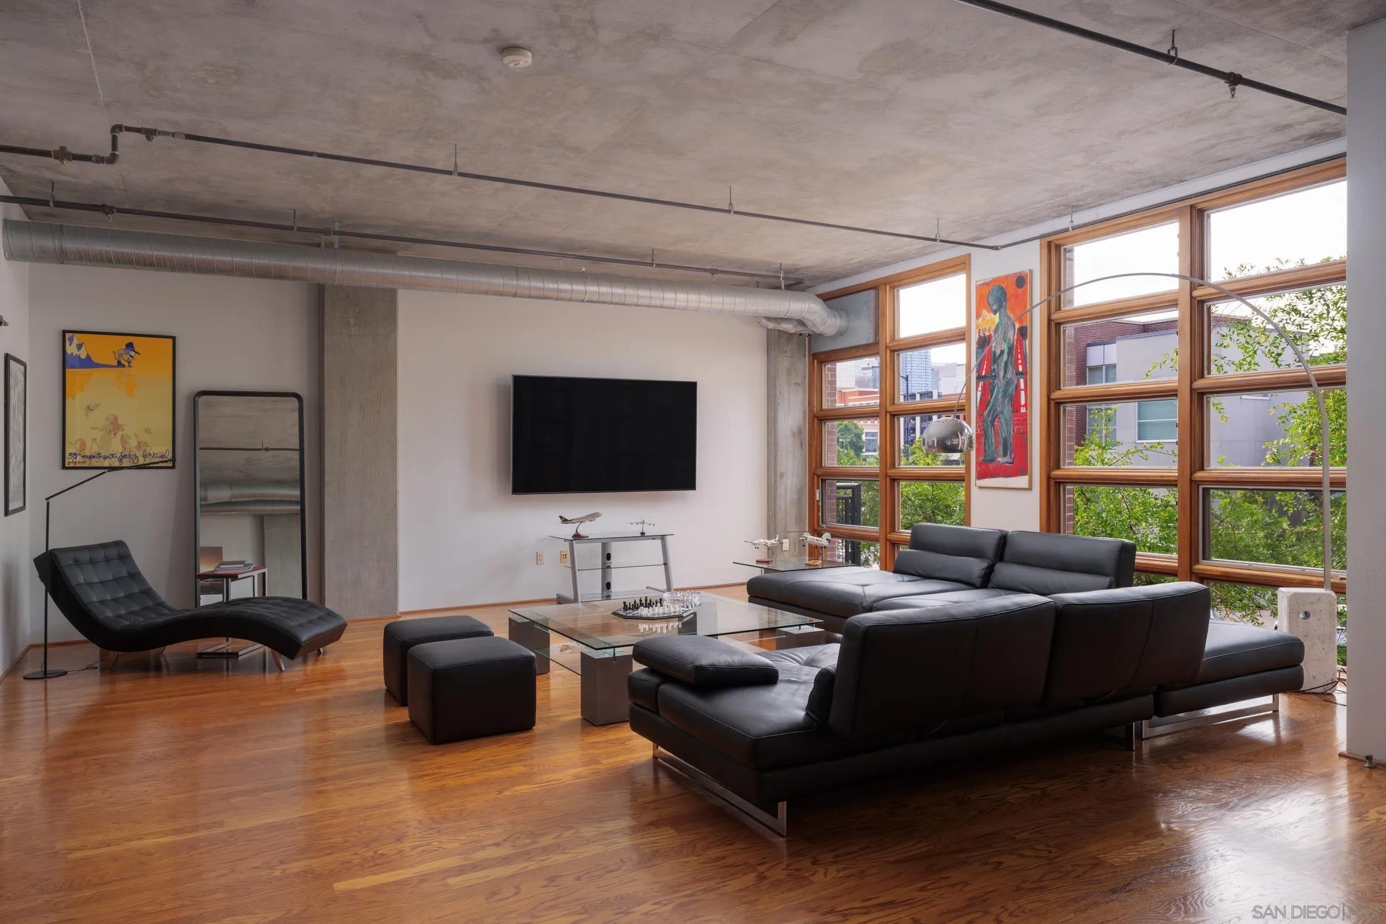
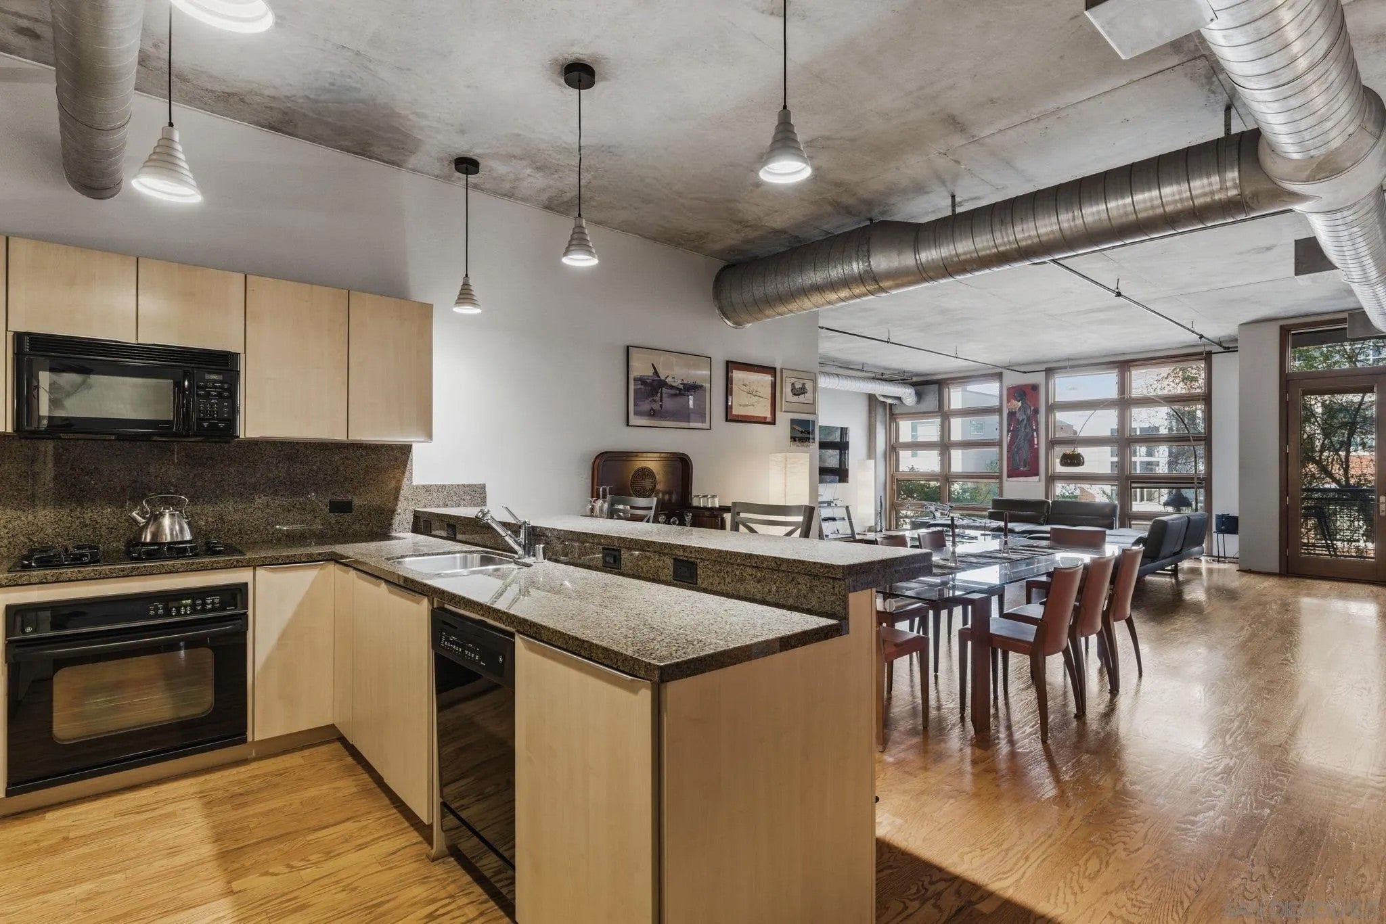
Enter an interest rate to see your estimated monthly payment.Experience elevated loft living at Parkloft, one of downtown San Diego’s most coveted addresses in the vibrant Ballpark District. This spacious residence features soaring 10-foot ceilings, exposed ductwork, solid oak flooring and an open-concept design which captures the essence of sophisticated urban living. The expansive floor to ceiling Pella windows open up to north-facing city views and the private terrace is equipped with gas hookups, perfect for alfresco dining and entertaining. The primary retreat offers a tranquil escape, featuring an attached spa-inspired bathroom with award-winning design showcased in SD Design Magazine. Parkloft residents enjoy a well appointed fitness center; 24-hour concierge and security services; on-site management ensuring exceptional care and convenience; and a serene landscaped courtyard with ambient fire features, BBQ’s and a club house with a kitchenette which opens up to a large outdoor dining table and sets the stage for effortless outdoor entertaining. Developed by Douglas Wilson Companies (developer of Symphony Towers), Parkloft embodies the timeless sophistication of Manhattan-style loft living, with a seamless balance of historic brick craftsmanship and modern elegance. Crafted of poured-in-place concrete and timeless brick, this 11-story boutique building features a limited collection of 120 residences. The Ballpark District spans 22 blocks surrounding Petco Park, where the Padres-affiliated Ballpark District Community Partnership provides daily clean-up services to maintain the area.
| 6 days ago | Listing updated with changes from the MLS® | |
| a month ago | Listing first seen on site |

This information is deemed reliable but not guaranteed. You should rely on this information only to decide whether or not to further investigate a particular property. BEFORE MAKING ANY OTHER DECISION, YOU SHOULD PERSONALLY INVESTIGATE THE FACTS (e.g. square footage and lot size) with the assistance of an appropriate professional. You may use this information only to identify properties you may be interested in investigating further. All uses except for personal, non-commercial use in accordance with the foregoing purpose are prohibited. Redistribution or copying of this information, any photographs or video tours is strictly prohibited. This information is derived from the Internet Data Exchange (IDX) service provided by San Diego MLS®. Displayed property listings may be held by a brokerage firm other than the broker and/or agent responsible for this display. The information and any photographs and video tours and the compilation from which they are derived is protected by copyright. Copyright © 2026 San Diego MLS®.
Last checked 2026


Did you know? You can invite friends and family to your search. They can join your search, rate and discuss listings with you.