Not Found
Renaissance645 Front Street 1807San Diego, CA 92101
Mortgage Calculator
Monthly Payment (Est.)
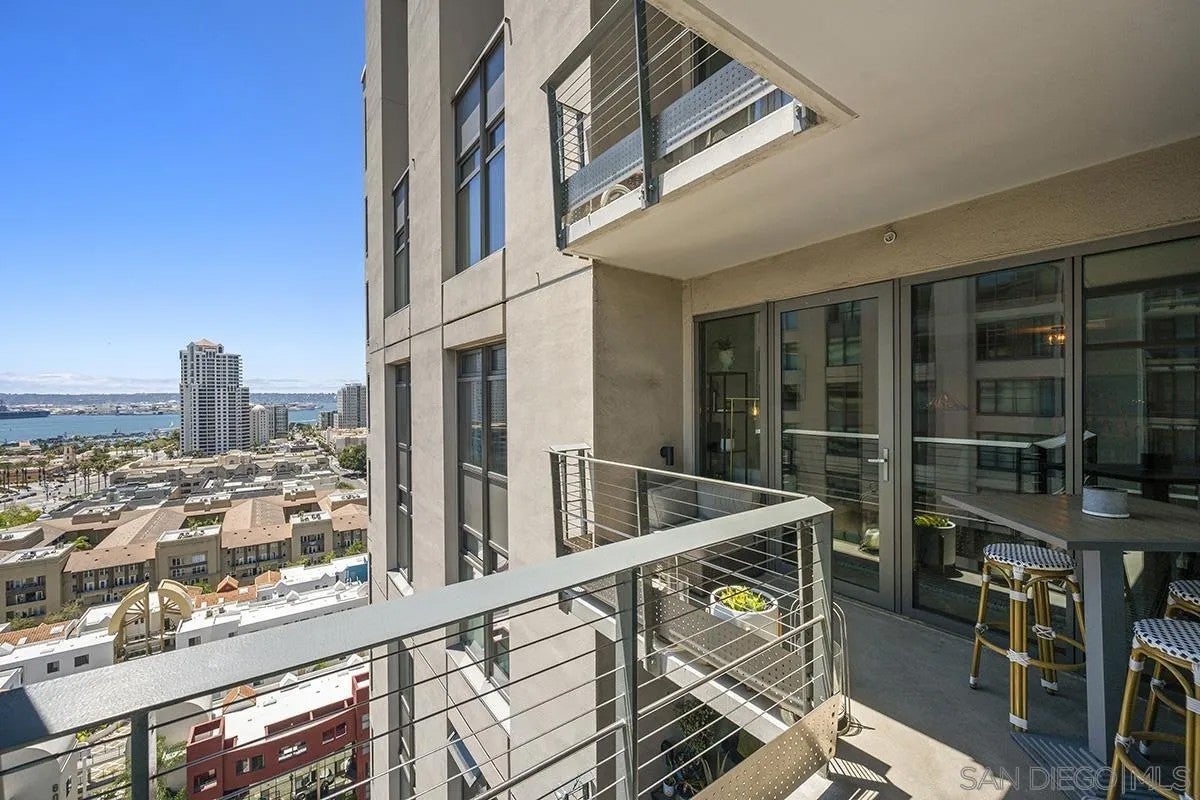
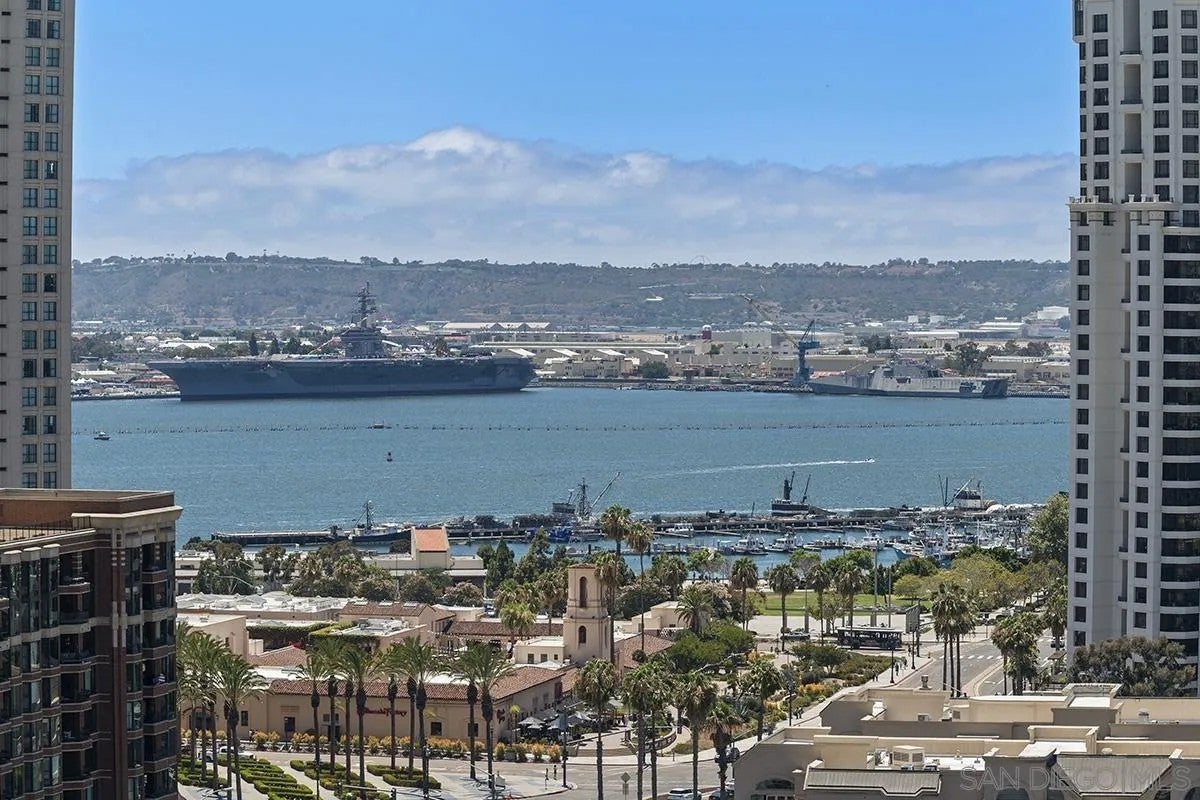
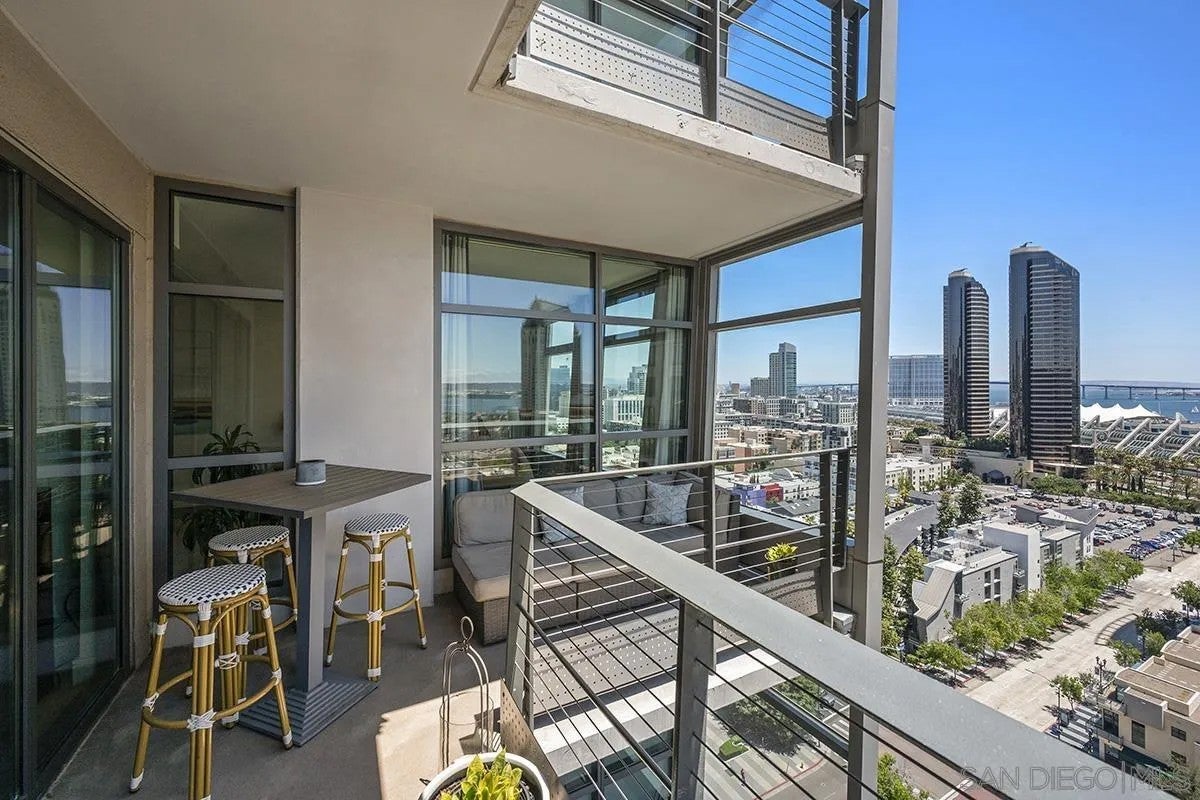
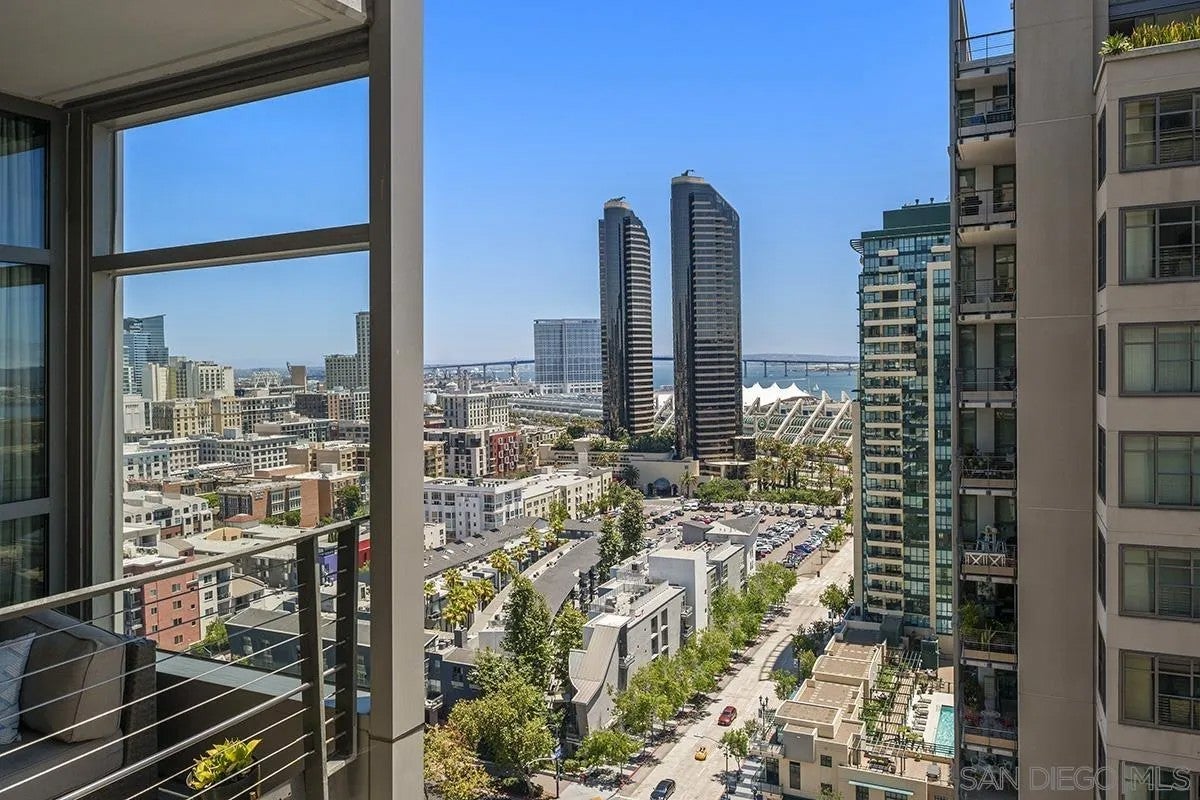
Enter an interest rate to see your estimated monthly payment.Experience the best of Marina District living in this stylish south-facing residence at Renaissance, where panoramic water and city views pair beautifully with an exceptionally spacious floorplan. The wraparound L-shaped balcony showcases sweeping south and west vistas of the bay, downtown skyline, and iconic Coronado Bridge, creating a spectacular backdrop for everyday living and entertaining. Inside, oversized windows flood the home with natural light and accentuate the travertine flooring that flows throughout the open living spaces. The galley kitchen features granite countertops and stainless appliances. The large bedrooms are a standout feature rarely found in Downtown living. The primary suite serves as a true retreat, offering dual closets and a spa-inspired bath complete with a soaking tub, step-in shower, and dual vanity. The spacious guest bedroom is equally impressive, highlighted by oversized picture windows and ample room to comfortably accommodate guests, a home office or both! Two desirably located side-by-side parking spaces and a private storage unit add everyday convenience. This residence seamlessly blends expansive views, oversized living spaces, and an unbeatable Marina District location for the Downtown San Diego lifestyle. Located on arguably one of the most convenient blocks in all of Downtown, just a few blocks to walk along the harbor, public transportation, excellent restaurants, shopping, Ralphs Signature grocery store next door, and the Rady’s Shell at Jacobs Park, a unique live music venue and home of the San Diego Symphony! Also enjoy proximity to the future life science and biotechnology research development The Research and Development District (The RaDD) at the Embarcadero and the sustainable tech-focused Campus at Horton in the center of the city. Delight in the casual elegance of Renaissance amidst the convenience of sophisticated urban living. Renaissance common areas have been recently refreshed and refurbished and include staffed lobbies, 24/7 security, pool & spa, barbecues, lounge areas, an outdoor fireplace, a well-equipped fitness center, and meeting rooms. Don’t miss your chance to call this special residence your own!
| 2 weeks ago | Listing updated with changes from the MLS® | |
| 3 weeks ago | Listing first seen on site |

This information is deemed reliable but not guaranteed. You should rely on this information only to decide whether or not to further investigate a particular property. BEFORE MAKING ANY OTHER DECISION, YOU SHOULD PERSONALLY INVESTIGATE THE FACTS (e.g. square footage and lot size) with the assistance of an appropriate professional. You may use this information only to identify properties you may be interested in investigating further. All uses except for personal, non-commercial use in accordance with the foregoing purpose are prohibited. Redistribution or copying of this information, any photographs or video tours is strictly prohibited. This information is derived from the Internet Data Exchange (IDX) service provided by San Diego MLS®. Displayed property listings may be held by a brokerage firm other than the broker and/or agent responsible for this display. The information and any photographs and video tours and the compilation from which they are derived is protected by copyright. Copyright © 2026 San Diego MLS®.
Last checked 2026


