2648 Prato Ln, San Diego, CA, 92108
Parkloft877 Island Ave 302San Diego, CA 92101
Mortgage Calculator
Monthly Payment (Est.)
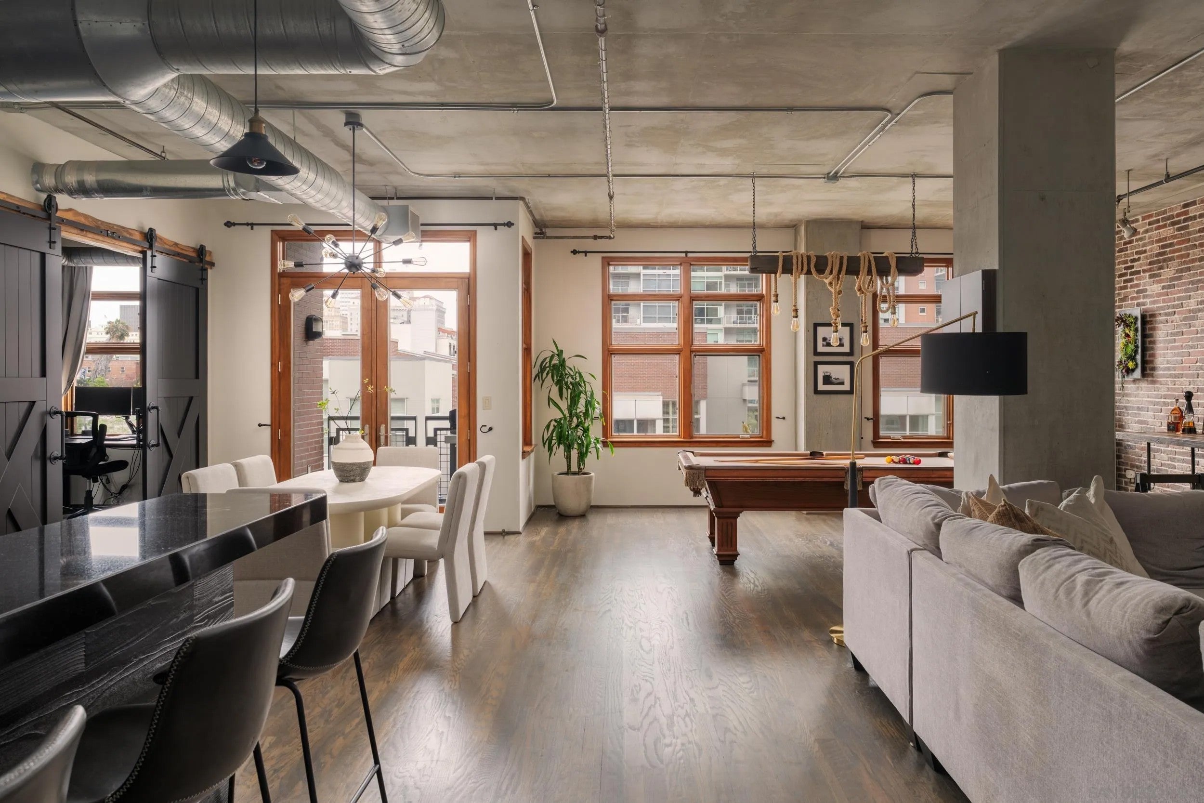
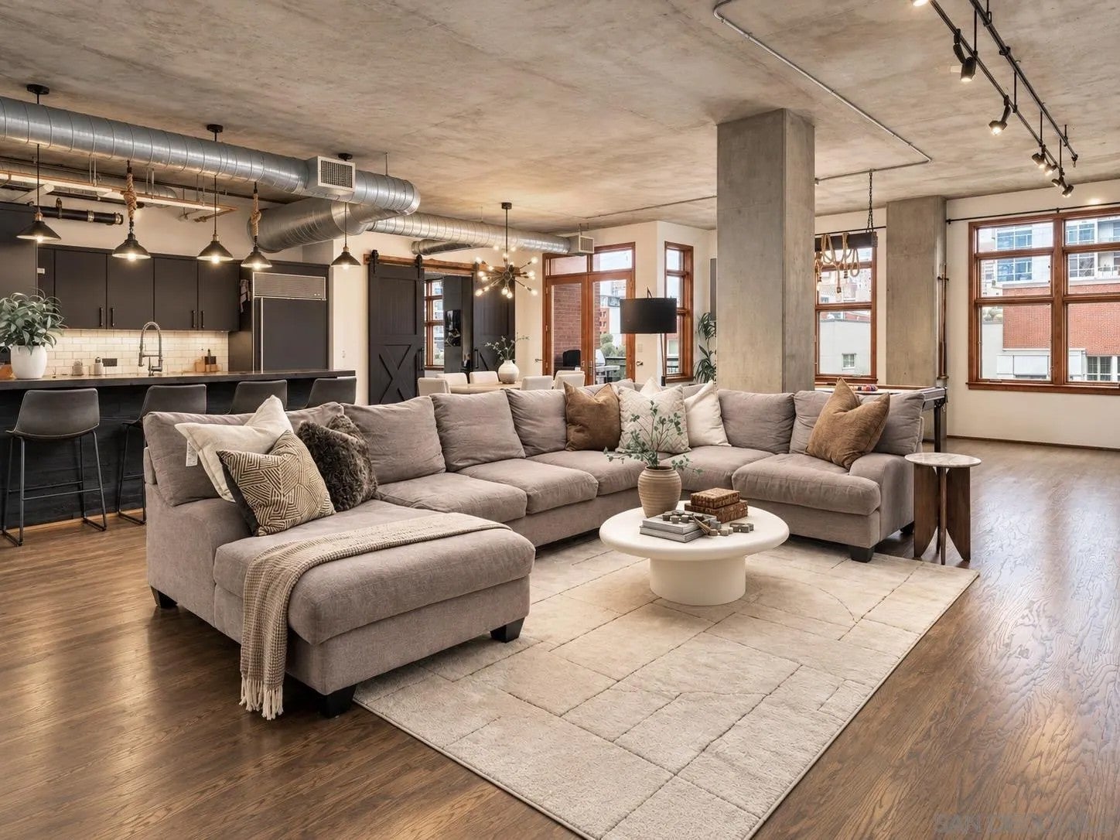
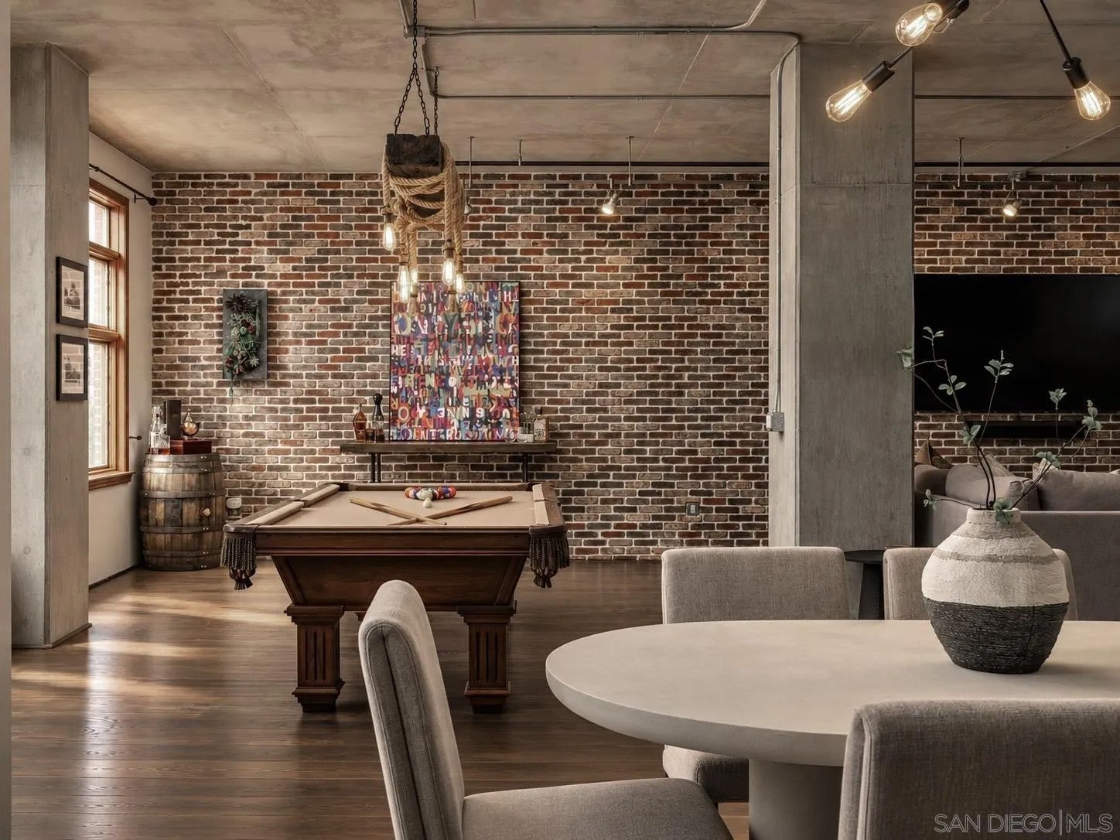
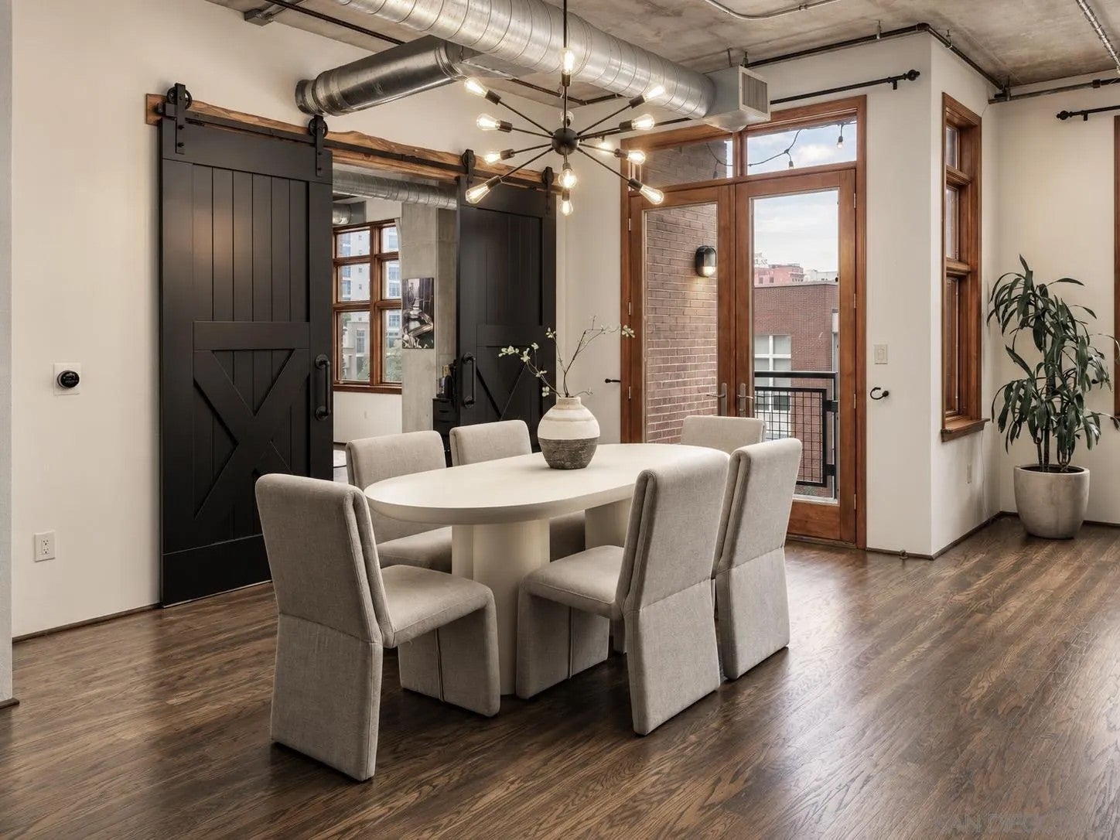
Enter an interest rate to see your estimated monthly payment.Introducing over 1,900 square feet of living space in Downtown San Diego's most iconic loft building, Parkloft. Flooded with natural light from oversized stain-grade Pella windows, this open and airy residence showcases solid oak hardwood floors, soaring 10-foot ceilings, exposed ductwork, and brick walls that embody timeless loft style & authentic industrial character. The gourmet kitchen features Studio Becker cabinets, black granite countertops and a Sub Zero fridge. Elegant French doors open to a private balcony with gas hookup for grilling while overlooking serene treetop and north-facing city views. The home features a desirable split floorplan, with two bedrooms positioned on opposite ends of the residence to ensure optimal privacy. A thoughtfully designed Murphy bed provides a flexible third sleeping option for guests, while custom barn doors offer both privacy and an open feel. The spacious layout also includes an oversized in-unit laundry room, a rare convenience in condo living. Parkloft residents enjoy a well appointed fitness center; 24-hour concierge and security services; on-site management; and a serene landscaped courtyard with ambient fire features, BBQ’s and a club house with a kitchenette. Developed by Douglas Wilson Companies (developer of Symphony Towers), Parkloft embodies the timeless sophistication of Manhattan-style loft living, with a seamless balance of historic brick craftsmanship and modern elegance. Crafted of poured-in-place concrete and timeless brick, this 11-story boutique building features a limited collection of 120 residences.
| 2 weeks ago | Listing updated with changes from the MLS | |
| 2 weeks ago | Listing first seen on site |

This information is deemed reliable but not guaranteed. You should rely on this information only to decide whether or not to further investigate a particular property. BEFORE MAKING ANY OTHER DECISION, YOU SHOULD PERSONALLY INVESTIGATE THE FACTS (e.g. square footage and lot size) with the assistance of an appropriate professional. You may use this information only to identify properties you may be interested in investigating further. All uses except for personal, non-commercial use in accordance with the foregoing purpose are prohibited. Redistribution or copying of this information, any photographs or video tours is strictly prohibited. This information is derived from the Internet Data Exchange (IDX) service provided by San Diego MLS®. Displayed property listings may be held by a brokerage firm other than the broker and/or agent responsible for this display. The information and any photographs and video tours and the compilation from which they are derived is protected by copyright. Copyright © 2026 San Diego MLS®.
Last checked 2026


Did you know? You can invite friends and family to your search. They can join your search, rate and discuss listings with you.